Saturday, March 16, 2013

Finishing touches

Dear Reader,
Sorry that you have been neglected.  The truth is that while Len works on bits and pieces everyday, a larger portion of his time has been spent in the shop "organizing" than previous.  Its all good.

When I got home from my last trip, I was delighted to see that the one little dark corner in the kitchen was gently lit.  Apparently putting in the LED lighting was a bigger deal than planned.  You can't cut the wire on this unit, so it had to be coiled and somehow concealed below the cabinet. Len opted to add a triangle of shelving below the cabinet for this purpose.

Cleverly hidden wiring and puck lights


The result is lovely
 Then, after I finished the painting of doors, Len got the cabinet in the master bath put together.

Mom and Dad gave us those lovely red towels for Christmas in 2011.  They now have a home!

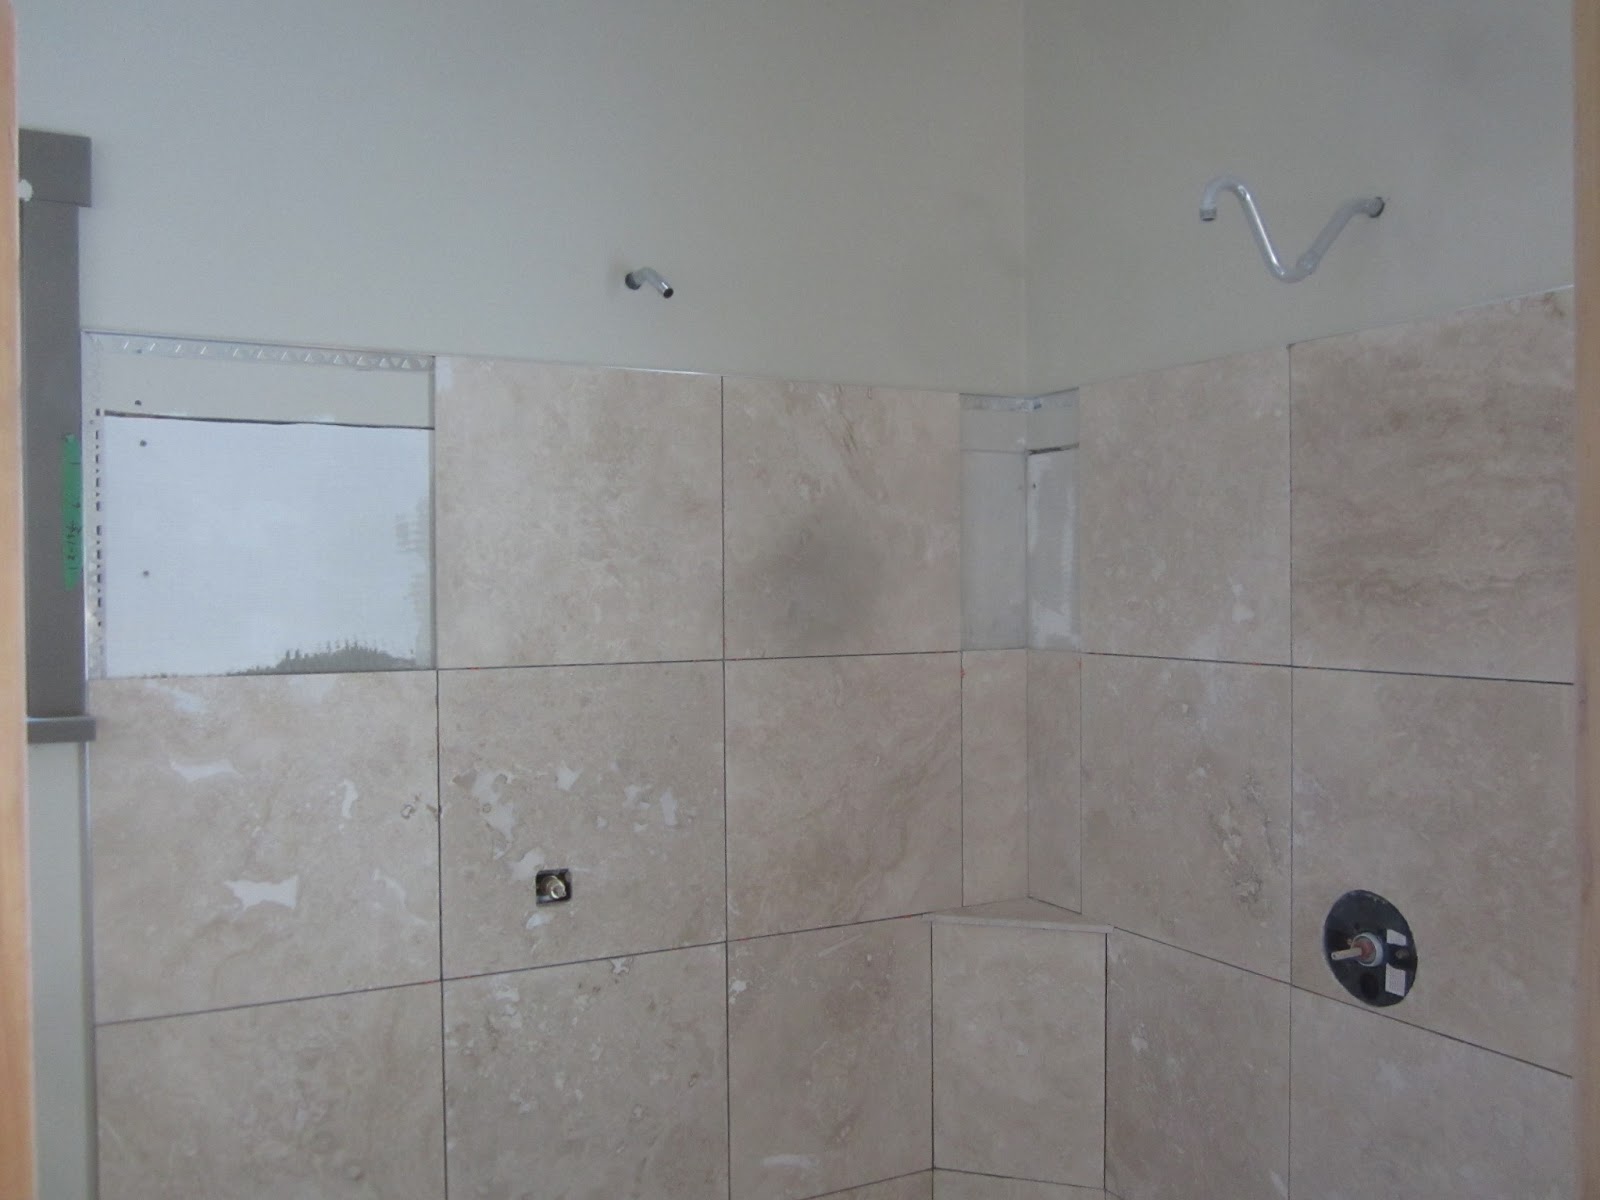
The shower, still waiting for a couple of tiles

Its hard to get a good shot of the bathroom, but you get the idea
 The next thing that needs to be finished is the cabinet in the laundry room. The sink is hooked up and works.  Len has been fitting the doors and soon they will be ready for paint.  Meanwhile, the laundry room is a bit of a disaster.

Under construction
We took some time off today to play some music, then Len was off to the shop.  He has been putting up drywall and organizing some more.

Meanwhile, I am making peanut butter cookies and reading by the fire.  Speaking of which, Len made a giant one this morning.

I took a picture for my iPad wallpaper


Isn't it great?  Honestly,  we spend every morning sitting here with our lattes.  Life is good.
Cath

Tuesday, March 12, 2013

More winter, more cabinets


A beautiful dump of short lived snow and I am getting to the finish point in our bathroom.


 Cath takes a picture of water coming from the tap to prove that it is here finally. The master bath has water and will soon have doors to finish the cabinet.
Yes it works
And now onto something completely different, sort of.  I have created another cabinet but this time it is for the laundry room.  I thought that I might as well do all of these at the same time while my mind was in the mode.  I have made all the doors and hopefully I won't have to set up for any more.  

Cabinet in place


Cathryn is busy applying the final coats of colour to the doors
 I also made two solid core doors for the ash clean-out and the under stair vacu-flo area. They are ready for paint and will get installed as I get to the basement stuff.

I've started a bit more drywall in the shop to finish off behind the workbenches and painted the office wall so that I could hang all of my clamps there. I'll finish that and the vanity doors tomorrow.

Len

Sunday, March 3, 2013

Master bath next steps

I got home from another work trip to find some good progress in the shop, but Len was waiting for me to bring home some more tiles and supplies to finish the master bath.

While trying out shower heads, Len decided to check the house water pressure and found it was a bit lower than code, so tweaked it up to the legal limit.  We now have a pressure gauge in the line so will know if it drops.

Water pressure right on the mark


 While I was gone, Len got the cabinet and doors made.

Doors being clamped

Cabinet put in place

Then he got busy on the vanity top, made from the same travertine tile that is in the shower.  Unfortunately, the pieces were slightly darker than the shower tiles and so we can't put in the last one in the shower stall.  There is just enough difference to really show.  So I will be keeping my eye out for a lighter version of the tile next time I am near a Home Depot.


Straight and level

Travertine in place, and marked for the sink.
This morning the tile was grouted and now we wait to put in the sink and hook up the water.  Len is out in the shop today... not sure what he is up to, but he is keeping busy.

Tomorrow I am off on a short trip for work and hope that the sink is in by the time I get back Tuesday evening.

Cath

Wednesday, February 27, 2013

So much class

You're probably wondering why I would put such a nice door in my shop. I am a classy guy but the truth is we had an extra one and I couldn't return it as I had already cut the hinges in a couple of years ago. It was handy that the hinges were cut in on the correct side. When I finish the trim it will be really special.

A real fine lookin' door
 I will have to find a nice door knob for it, probably used.  I should have thought of that when I we were at the Restore in Kamloops looking for a vanity.  We did find one and I am modifying it for the master bathroom.  I used two sections of it and built another to make it longer.
Building a cabinet section 15 inches wide

The left section is new and the others have a spacer between them
We wanted a vanity 54 inches long and that is what we have now. The original was 4 feet so the one foot section that I didn't use is going in the laundry room. Tomorrow I will be creating the side panels and doors as well as new drawer fronts. Cathryn is still in Kelowna and will be till Friday. She is bringing some more Travertine tiles for the top of the vanity.

Len


Tuesday, February 26, 2013

The cats away

I finished all the grouting that could be done and rounded the edges of the shelves. Time to mount the glass. This piece is 3/8 thick and 39 x 48 inches so it's quite heavy. I put small stick-on rubber buttons on the bottom and my four clamps up the sides. It worked great and is very sturdy.


Sturdy and looks great too

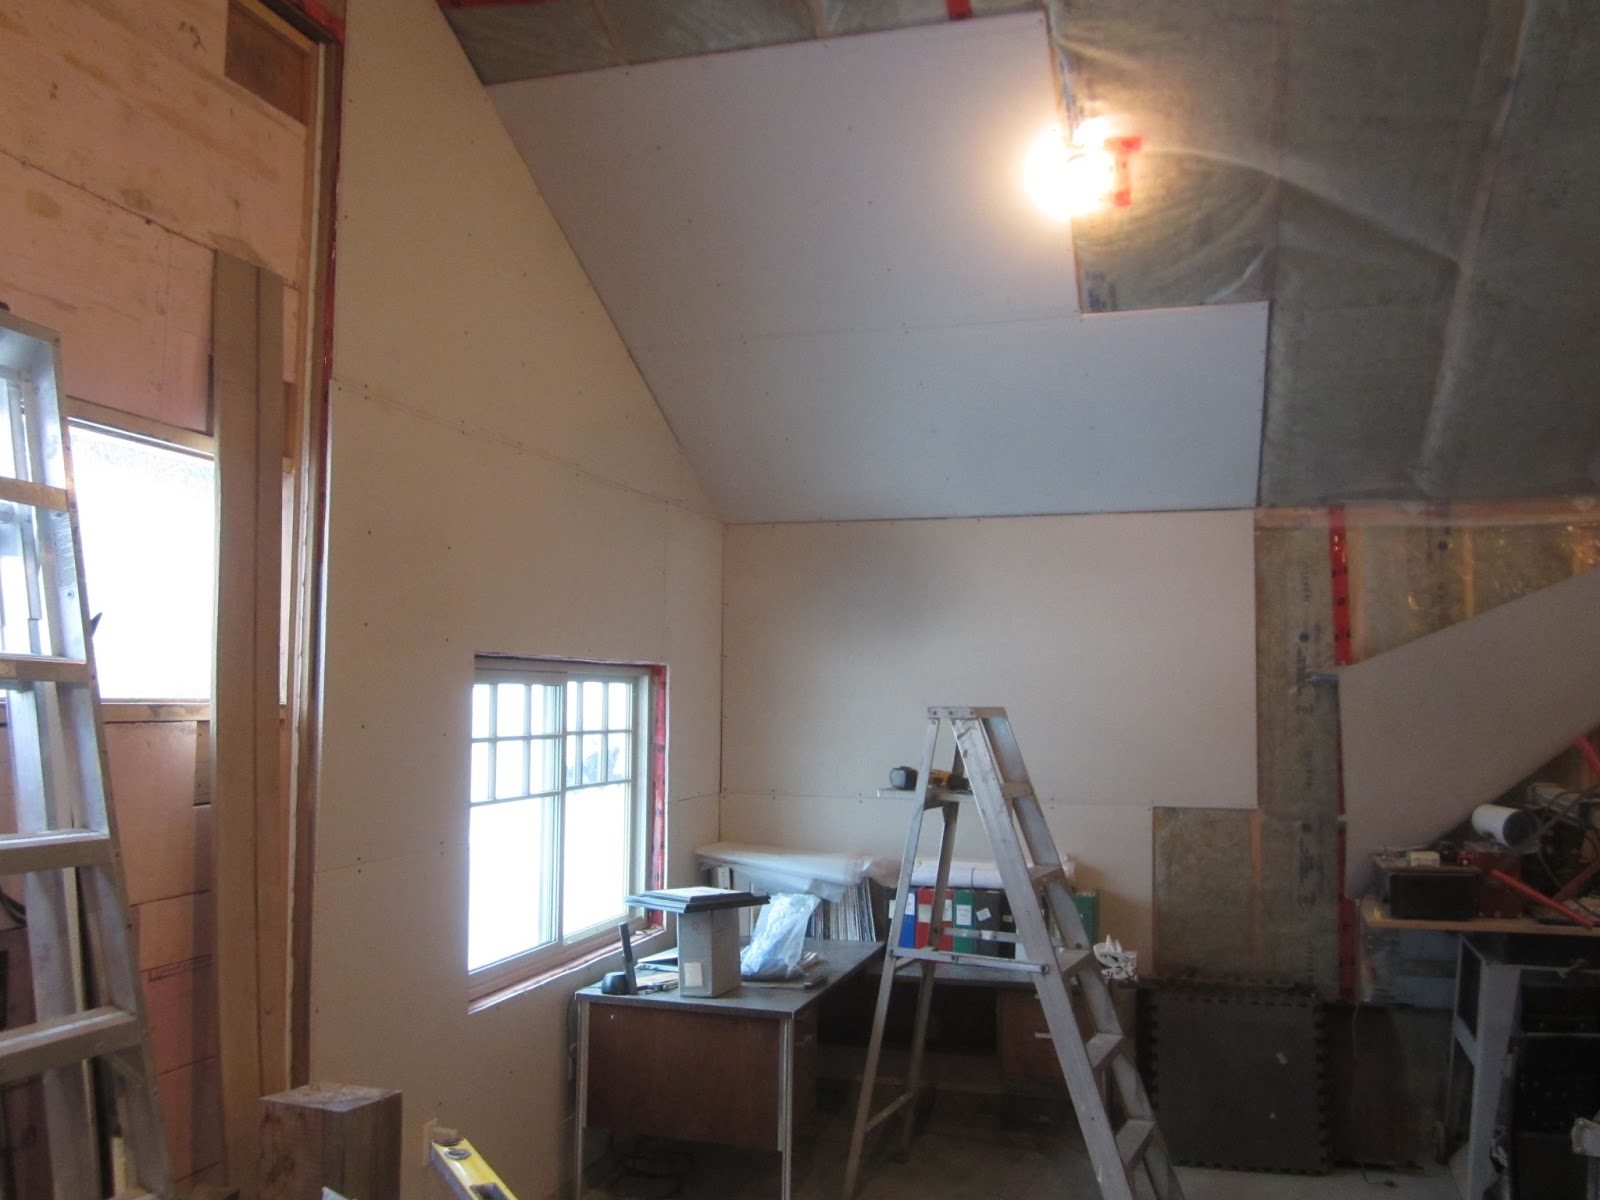
Cathryn is gone to Kelowna for a week so I am going to build my little office in the shop to have a dust free zone for my computer and books. Firstly I have to drywall the ceiling and walls above as it would be hard to do later.

All done as far as required

Meanwhile a snow squall has moved in
 I'm making everything come out to 8 feet high to efficiently use material. We did some changes in the house and ended up with a 36 inch door left over so I am framing for that door.
First wall with door

Wall in place and wiring for a light as well
 The second wall was going to have a window but that will have to wait. I will be using plywood on the outside of that wall to hang tools but every where else will be drywall.
Second wall up ready for roof
I used 2 x 6 for the roof so I could store larger, longer stuff up there. We have some 1/2 inch plywood left over so that will be going up on the roof.
Ceiling in place just needs plywood.

Drywall finished inside and out

I better get outside and drag in a couple of sheets of plywood before it gets dark. I'm going to frame in the door tomorrow and then start on the vanity.  It will create a bit of dust so that will be my first test of a dust proof room. It's probably not possible but it will sure help.

Len


Thursday, February 21, 2013

Yesterday they were but today they aren't

Yesterday I did some fancy tile cutting and got a very nice hole for the main valve without breaking the tile. All my measurements were great and the wall went up fine. The other surprise was the Home Depot valve showed up ahead of schedule so today I started more tiling after the water test was done with the installed valve.
All that waiting for this??

Mighty careful cutting and voila
 Now it's time for the next course. I found some white mortar and you can see the difference here.
Two tone mortar

Another row completed

Trim in place for the top row

All done and I need more tiles

As I was saying the tile gods were kind yesterday but not today. I broke 2 tiles and measured incorrectly on the third so it's off to Kelowna for more to finish.  We have decided to do the vanity top in the same Travertine tile so we will need 7 more to finish.  Cathryn is heading that way in a week so I will have to get the vanity finished soon. Tomorrow I will round off the edges of the wall shelf and do what grouting I can.

Len


Tuesday, February 19, 2013

I've gone about as fer as I can go

With the floor finished Cathryn went ahead and sealed up the grout.  That sealer is darn expensive. I continued with the shower and fitted all the bottom row nice and level.


Spray sealant, easy peasy
Some small spacers required to level up the floor
One thing I will say about this Travertine tile, they are all a nice uniform 18 inches square, which is more than I can say for the floor tiles.  I have found them to be plus or minus a 1/16th of an inch which makes for interesting gap alignment.

Fitting to the corner
Bottom row done and on to the second course.


There is a lot of cutting since you can't scribe and snap this stuff

Two rows and the little wall is capped


Two more rows to go
I put a small shelf in the corner and when I complete the wall it will go all the way to the corner up to the top. When I went to cap the little wall I realized that it was going to need some grinding to get it level.  This is where I changed gears and decided to install the bathroom door. This should help keep the dust localized and out of the rest of the house. Hah hah, lol etc.


Last door on the main floor

Tomorrow I will sand and round over the shelf and wall top pieces. I might even grout what I have done so far.  Then I will have to work on the vanity, building the cabinet and doing some plumbing.

Len